<-- style PDP --> #PH05-112 King Street, Hamilton - Condo Apt for sale for $953,000
  • leased
  • terminated

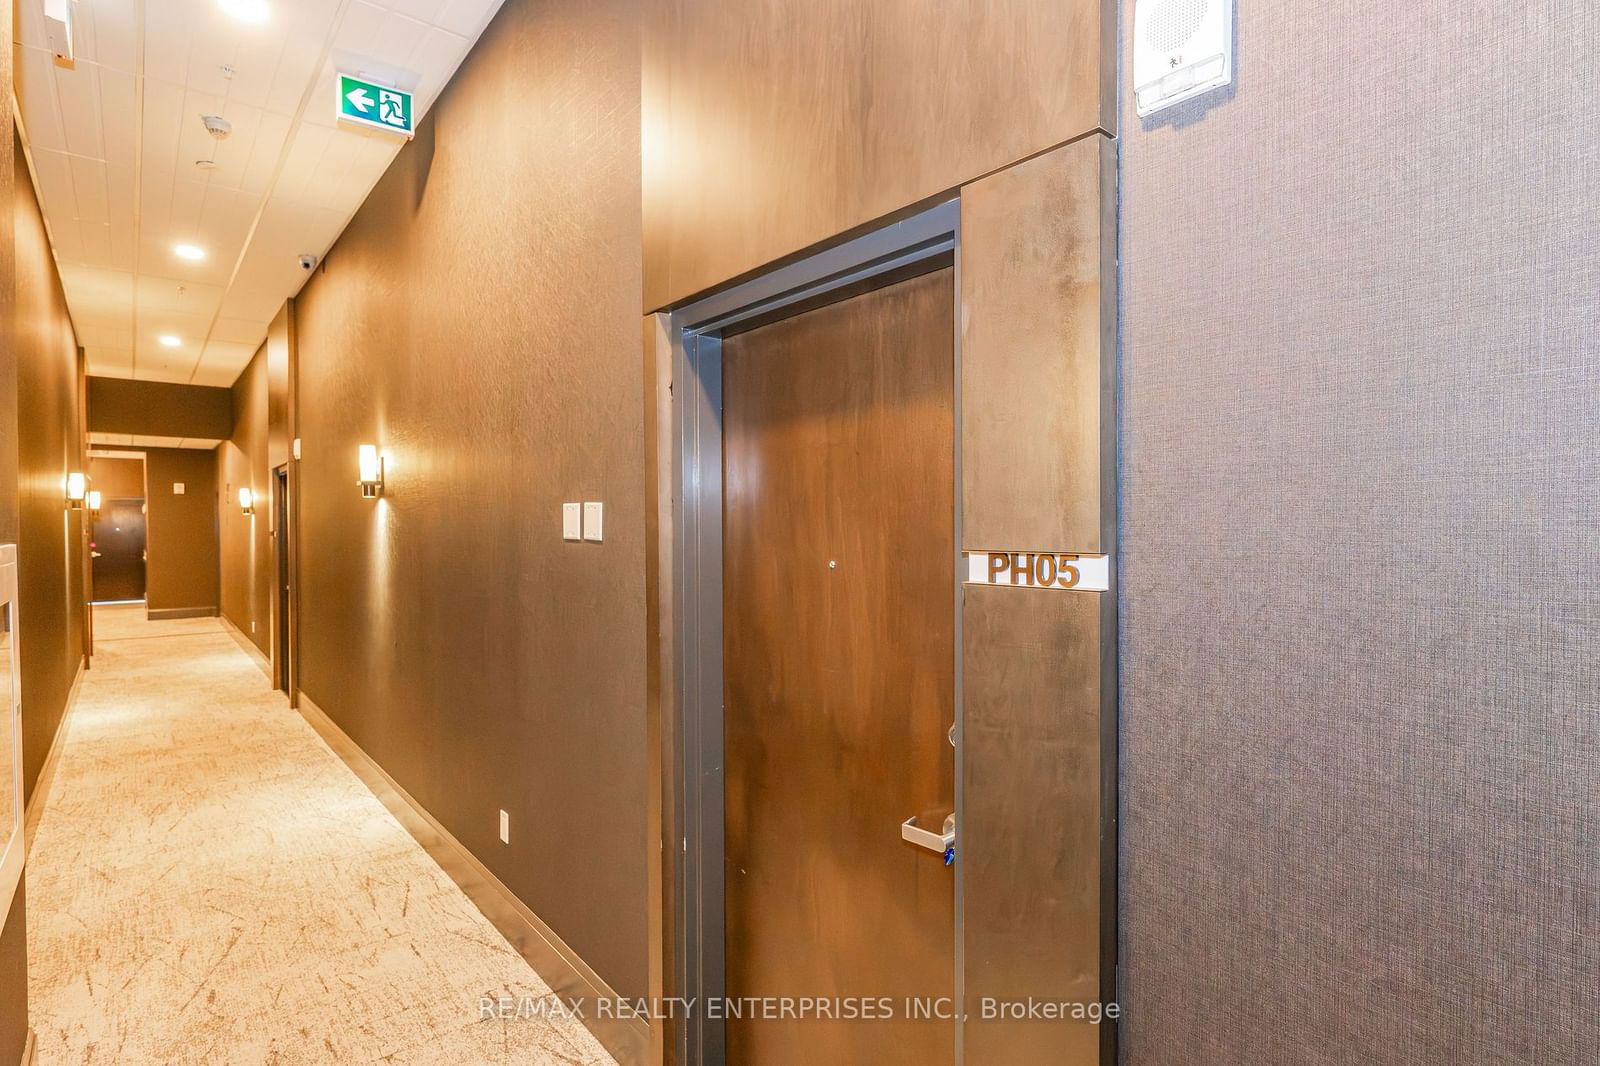
#PH05-112 King Street

Hamilton, Ontario, L8N 1A8 - Beasley

$953,000

  • Neighbourhood

    Beasley

  • Major Intersection

    King & Catherine

  • Listed Since: 722 day(s)

  • Last update: 570 day(s) ago

Overview

  • Property Type

    Condo Apt, Loft

  • Bedrooms

    2

  • Bathrooms

    3

  • Square Feet

    1400-1599

  • Exposure

    East

  • Total Parking

    1 Underground Garage

  • Maintenance

    $1,181

  • Taxes

    $11,704.54 (2023)

  • Balcony

    Open

Property Description

Property description for #PH05-112 King Street, Hamilton

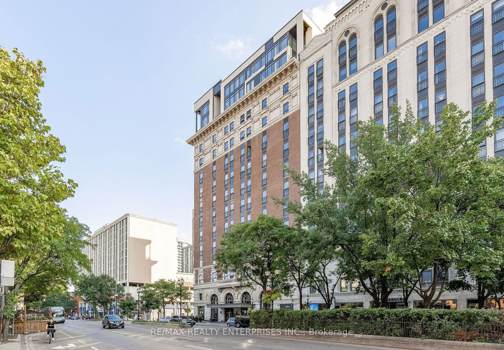
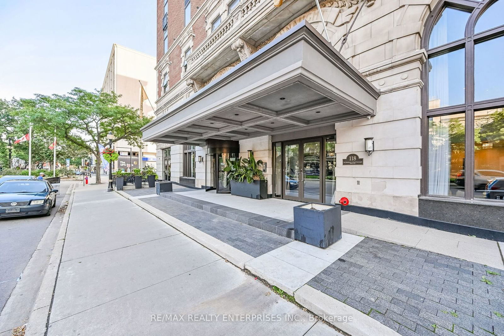
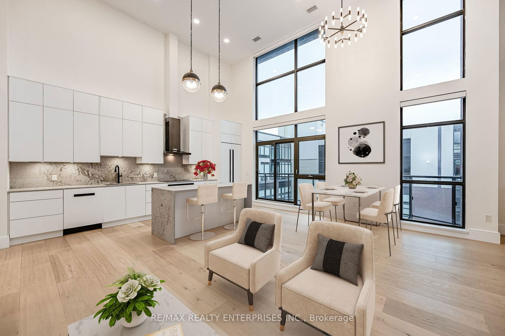
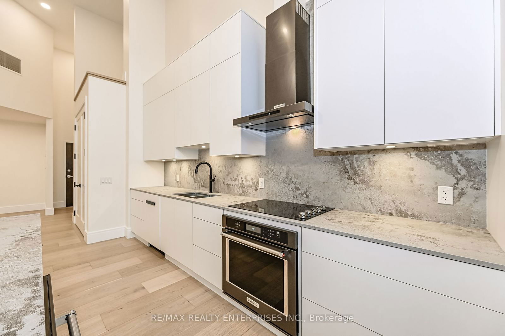
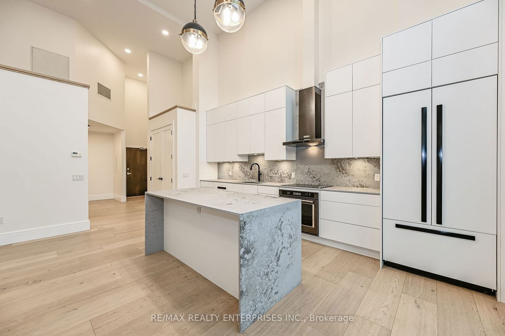
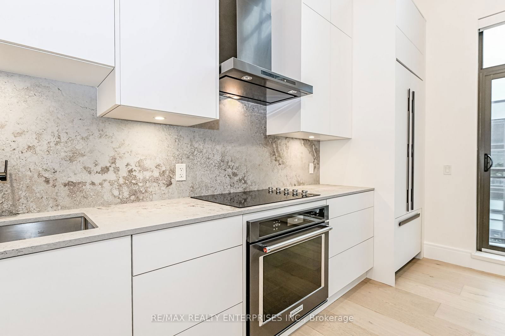
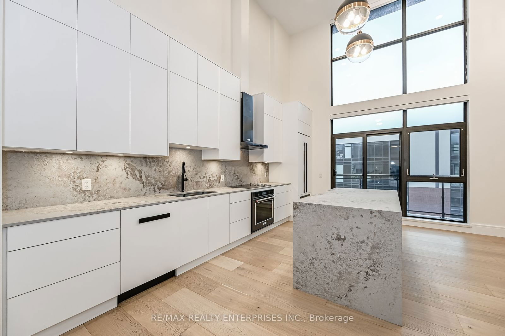
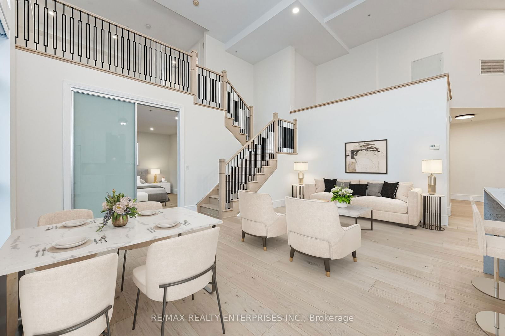
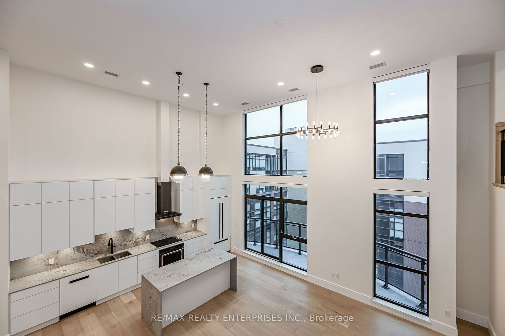
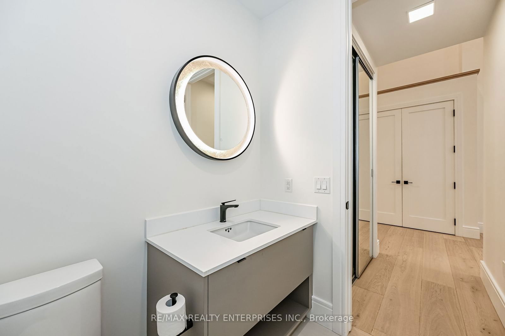
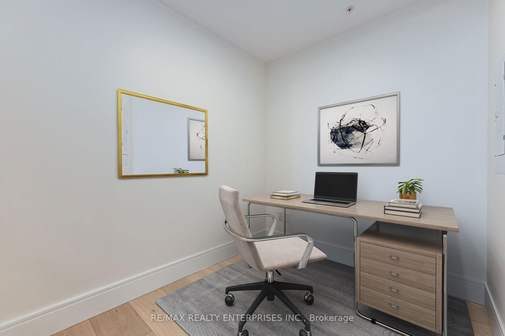
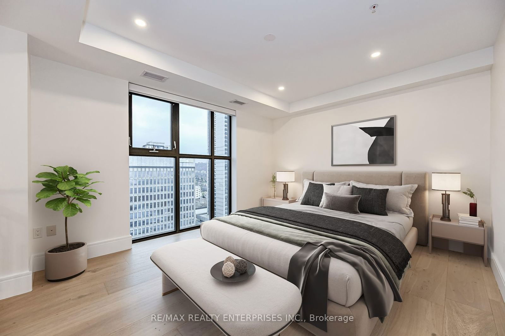
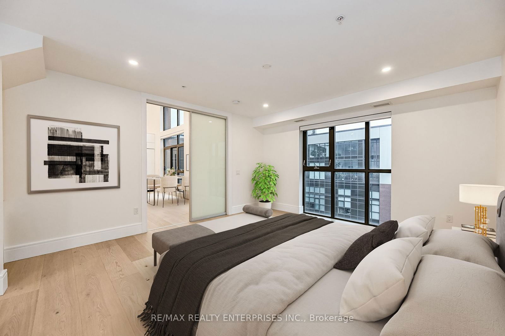
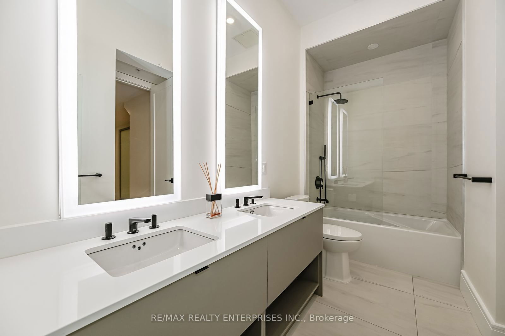
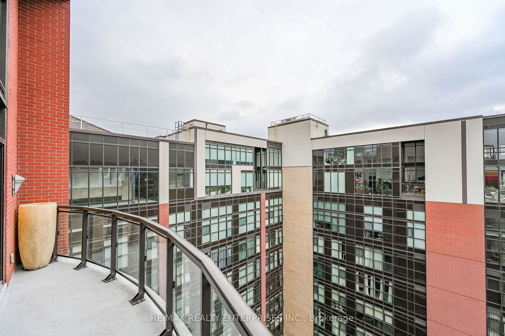
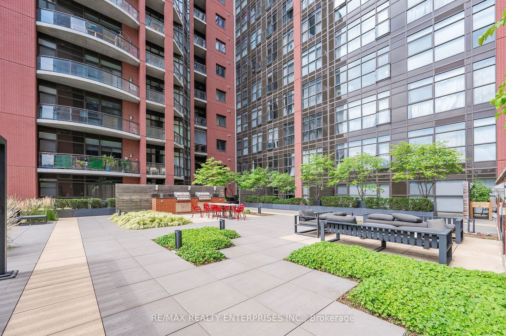
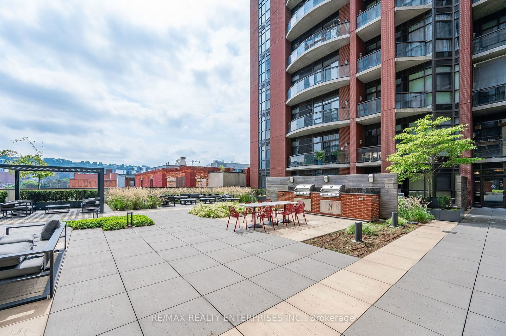
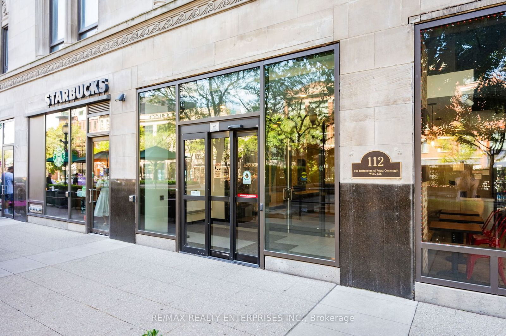
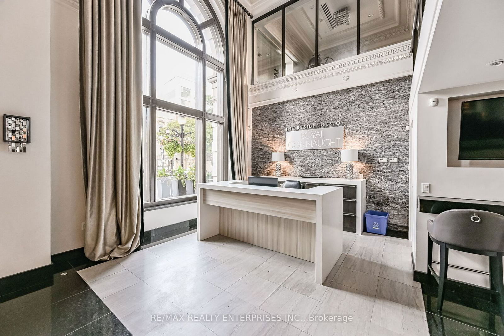
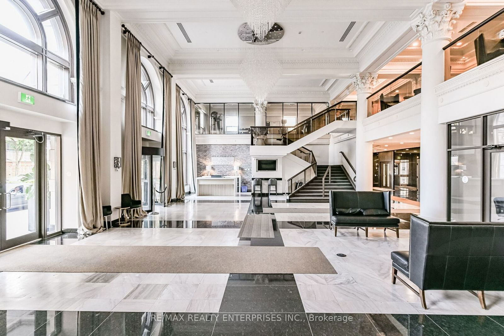
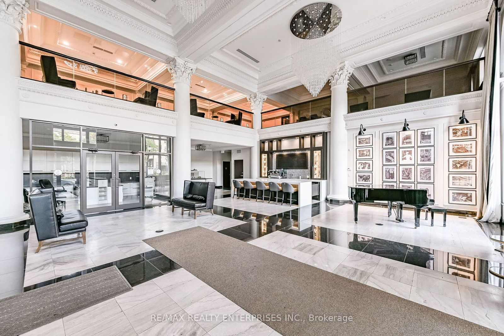
Welcome to the Royal Connaught Residences, an iconic landmark that offers a lifestyle of luxury! This beautiful 2-bed + den penthouse is just steps away from parks, shopping, dining/bars, hospital and conveniently located in proximity to McMaster University & the renowned Art Crawl. This residence epitomizes refined living with numerous upscale enhancements throughout. Soaring 18-foot ceilings with expansive 2-storey windows creates an ambiance that is both grand & inviting. Step into your chef's kitchen, what a culinary masterpiece.. Top-of-the-line appliances including: a cooktop, built-in wall oven & microwave, & Caesarstone island/backsplash. The large primary suite boasts a spacious walk-in closet & 5-piece ensuite. Additional highlights include a 2nd walk-in closet, 3 luxury bathrooms, 1 parking spot, & 2 lockers for storage. Residents enjoy access to an array of amenities including: sky-deck patio w/ BBQ facilities, gym, theater/media room, chic party room & elegant lobby, concierge and security.

Listed by RE/MAX REALTY ENTERPRISES INC.

  • MLS #

    X10433598

  • Sq. Ft

    1400-1599

  • Sq. Ft. Source

    MLS

  • Year Built

    0-5

  • Basement

    None

  • View

    n/a

  • Garage

    Underground, 1 spaces

  • Parking Type

    Owned

  • Locker

    Owned

  • Pets Permitted

    N

  • Exterior

    Brick

  • Fireplace

    N

  • Security

    n/a

  • Elevator

    n/a

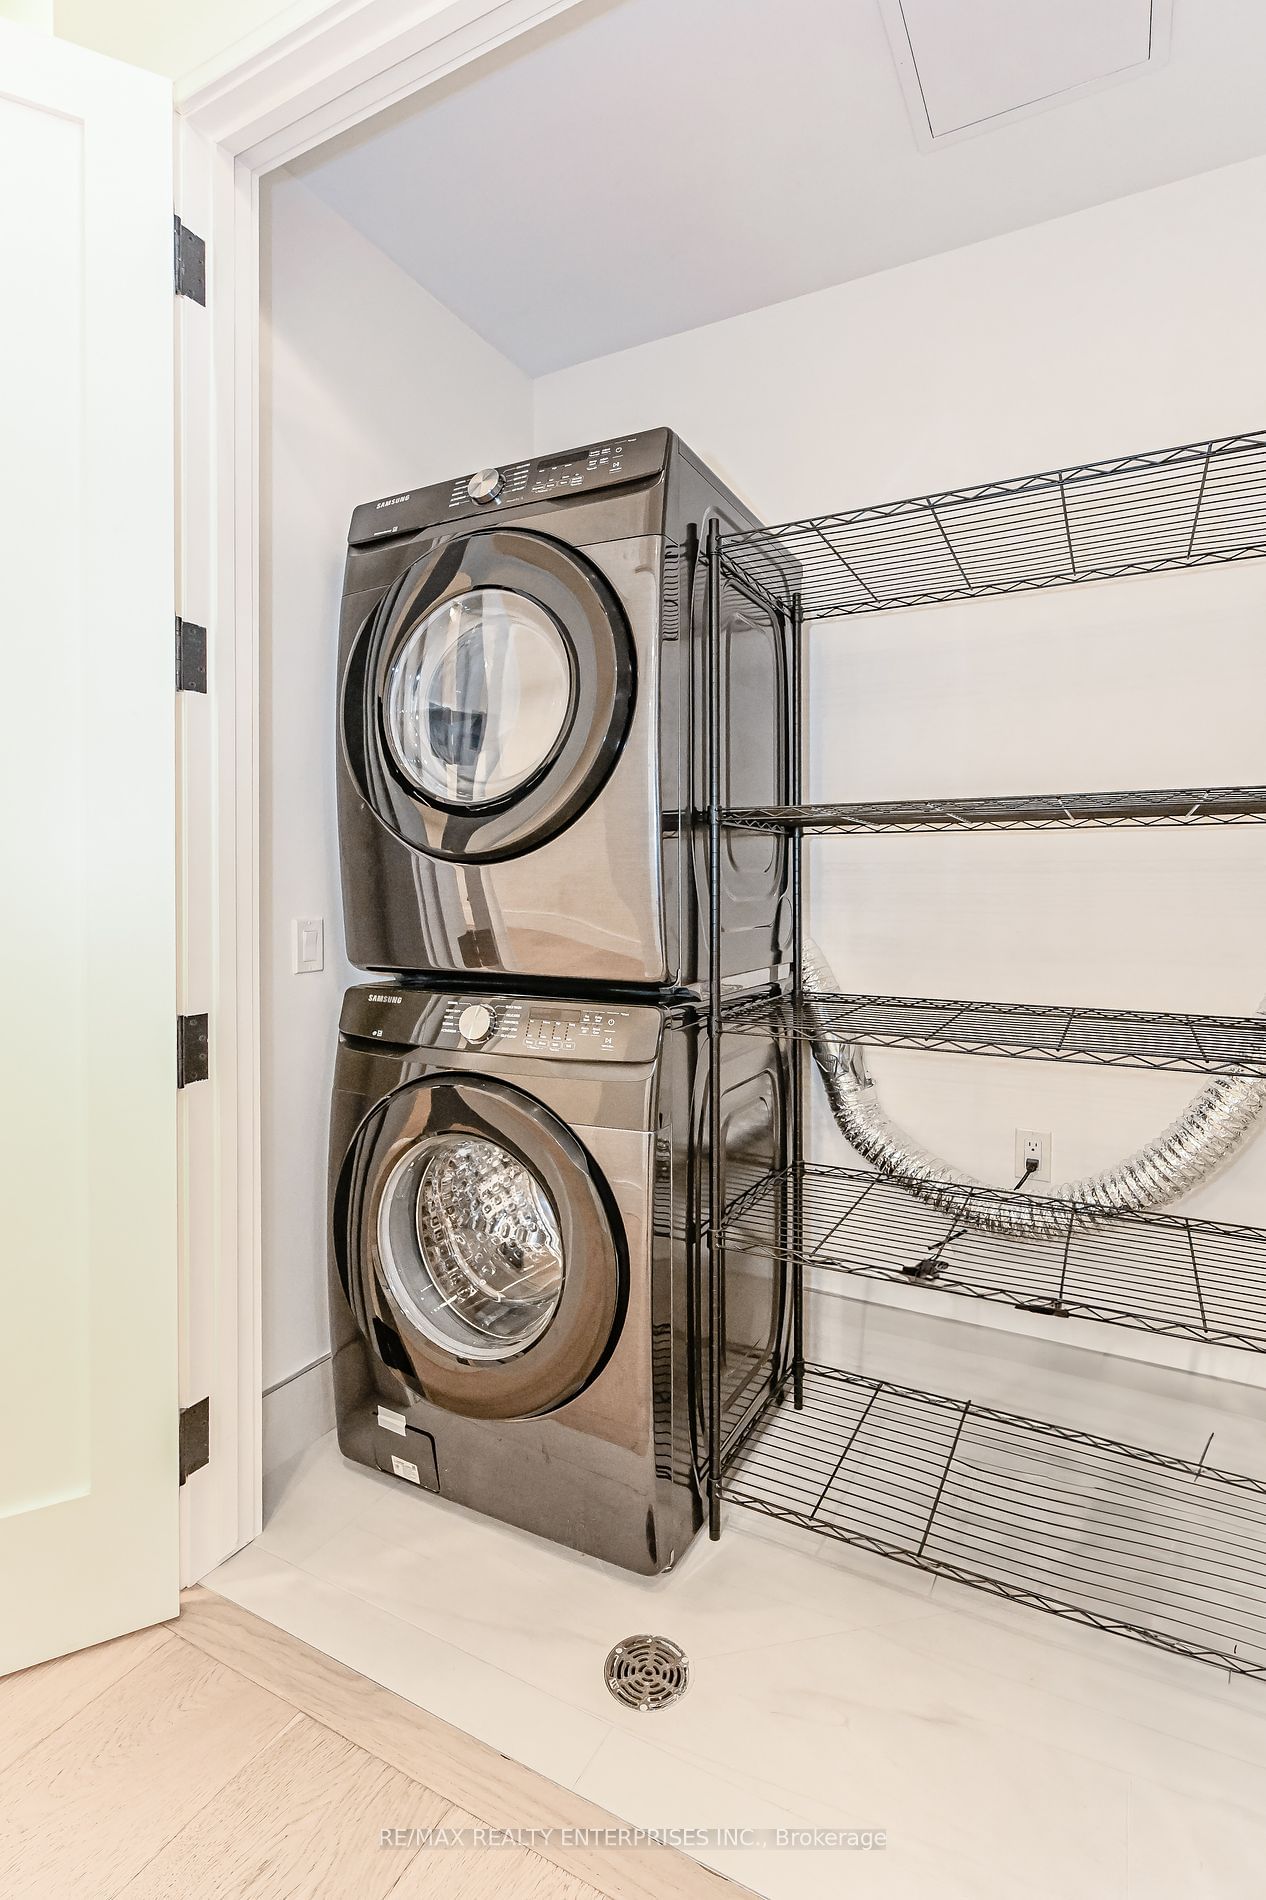
  • Laundry Level

    Main

  • Building Amenities

    Gym,Media Room,Party/Meeting Room,Rooftop Deck/Garden,Concierge

  • Maintenance Fee Includes

    n/a

  • Property Management

    Lionheart

  • Heat

    Heat Pump

  • A/C

    Central Air

  • Water

    n/a

  • Water Supply

    n/a

  • Central Vac

    N

  • Cert Level

    n/a

  • Energy Cert

    n/a

  • Living

    3.99 x 2.68 ft Main level

  • Dining

    5.06 x 3.17 ft Main level

  • Kitchen

    5.57 x 2.26 ft Main level

    Centre Island, W/O To Balcony

  • Den

    2.65 x 2.25 ft Main level

    2 Pc Bath

  • Primary

    4.39 x 3.66 ft Main level

    W/I Closet, 5 Pc Ensuite

  • 2nd Br

    4.84 x 4.36 ft 2nd level

    W/I Closet, 4 Pc Ensuite

Thinking of Selling?

Find Out Your Home’s Value in Today’s Market!

No Email or Signup is required to view your home estimate.

estimate your home value

Contact Manoj Kukreja

Sales Representative,
Century 21 People’s Choice Realty Inc.,
Brokerage
(647) 576 - 2100

Manoj profile avatar

Property History

Property history for #PH05-112 King Street, Hamilton

This property has been sold 8 times before. Create your free account to explore sold prices, detailed property history, and more insider data.

Sign In / Register

Estimated price

Date
Price
Change
2024-11-21
$1,016,684
---

Mortgage Calculator

This data is for informational purposes only.

Mortgage Payment per month

Principal Amount

Interest

Total Payable

Amortization

Amortization

Closing Cost Calculator

This data is for informational purposes only.

Closing Cost Total for this property

Total Cash flow for purchasing this property

Down Payment(%)*
Additional information

Provincial Land Transfer Tax

Ontario Land Transfer Tax Rebate

Toronto Land Transfer Tax

Toronto Land Transfer Tax Rebate

PST on CMHC Insurance Premium

Lawyer Fees

$2,825

Government Registration Fee's

$164

Title Insurance

Closing Cost Total

Total Cash flow for purchasing this property

Provincial Land Transfer Tax

Ontario Land Transfer Tax Rebate

Toronto Land Transfer Tax

Toronto Land Transfer Tax Rebate

PST on CMHC Insurance Premium

Lawyer Fees

$2,825

Government Registarion Fee's

$164

Title Insurance

Down Payment(%)*

* A down payment of less than 20% is permitted only for first-time home buyers purchasing their principal residence. The minimum down payment required is 5% for the portion of the purchase price up to $500,000, and 10% for the portion between $500,000 and $1,500,000. For properties priced over $1,500,000, a minimum down payment of 20% is required.

Thinking of Selling?

Find Out Your Home’s Value in Today’s Market!

No Email or Signup is required to view your home estimate.

estimate your home value

Contact Manoj Kukreja

Sales Representative, Century 21 People’s Choice Realty Inc., Brokerage
(647) 576 - 2100

Manoj profile avatar

Recent Sold Listings in Beasley, Hamilton

Popular Cities